Showing posts with label aluminium. Show all posts

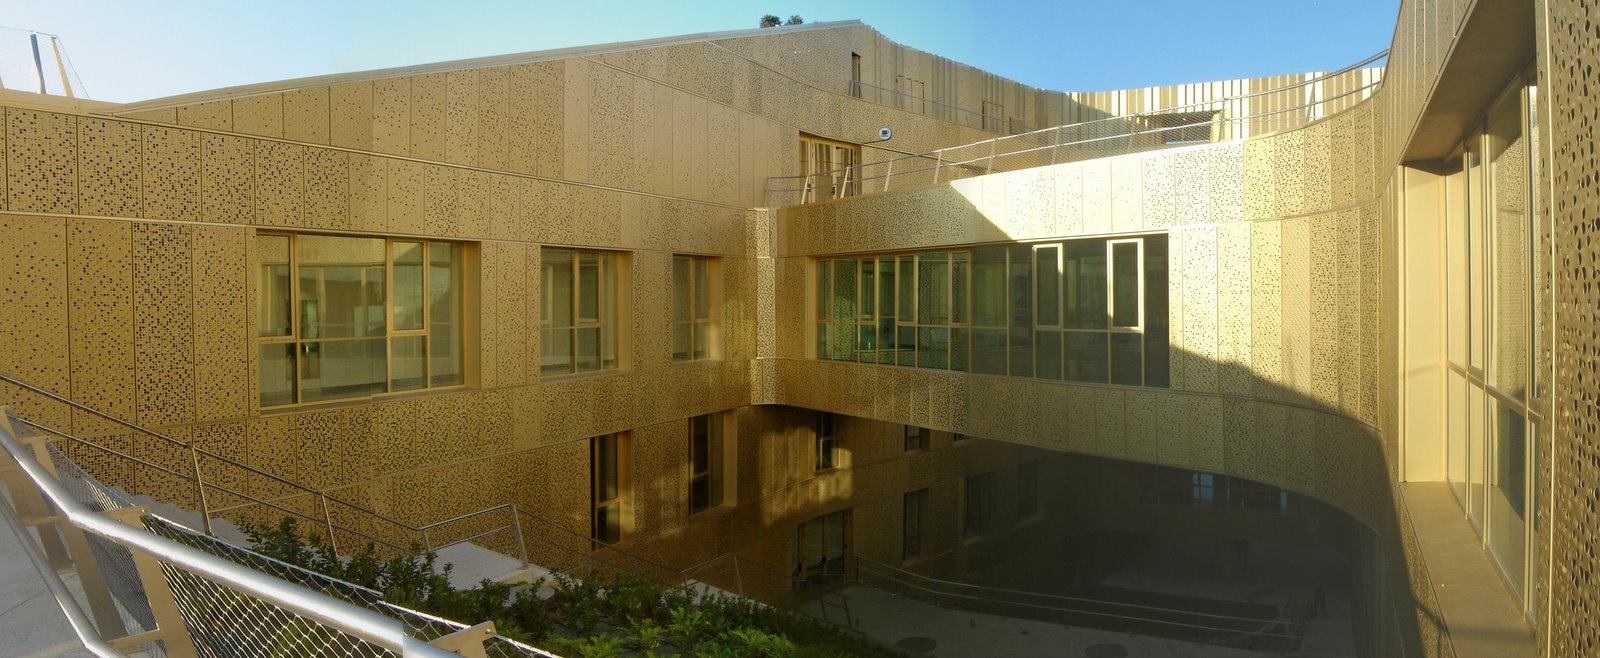
Sede Parque Científico UPV/EHU


SEDE PARQUE CIENTÍFICO UPV/EHU
Campus de Leioa

Material: Expanded Aluminium
Architect: ACXT-IDOM (Gonzalo Carro)

USANZA Space Concept - Vitoria

     
Usanza spacial concept:
Aitor Mtz de Zuazo
Blanca San Vicente
Igor Zorrakin
NoNoN arkitektura: www.nononarkitektura.com

Material Imar: Expanded Lacquered Aluminium

Concept:

The “L” shaped, client demands, and local rules that didn´t give us freedom to act on the façade
were the main tasks to start with. A new way of thinking to unify the whole concept. The only
free space to work was the ceiling and the furniture should be designed the same way, so
everything would give a global sense of space. For the ceiling we work for a surface that could
change in shape, height and ambience, so could look different depending on the place you were
looking at, on the natural light, night light, and a technical lighting towards the clothes. We had
to find an opaque surface that could change heights, directions and another permeable one
place on the other, that could reflect the interior lighting of the roof into a mutant surface, that
changed in colour and transparency depending on the place you are on the shop. Like an
artificial fly eye. Then the task to find the better way for each furniture that shouldn´t break the
spatial and lighting concept ruled by the ceiling. Each furniture seems to move with the ceiling,
so even they have a specific function they are all in relation with it. The clothing system of tshirts,
 jackets and so on, must be versatile depending on the length and on the seasons. So we
need 4 different heights to adapt that demand. The trousers furniture, must leave half of it to be
shown, while a continuous folding surface serves to put accessories, and grows from a
transparent case for accessories and at the end it transforms into a sit, to relax or to put on the
shoes. The shoes furniture must be moveable as behind it covers the electric and lighting
panels, and also registered to change the back lighting. Then the shoes are placed in different
ways on moving shelves, so the client has freedom to show them the way he wants. Finally the
main entrance and cash place is a kind of transparent cantilevered jewellery showcase that
hides a small office and archive furniture. Thanks to the spatial continuity, the uniqueness of
each piece of furniture, flexibility, and a complex lighting system the shop becomes a sensorial
experience.


BTEK. Centro de Interpretación de la Tecnología


BTEK. Centro de Interpretación de las nuevas Tenologías.
Malla en metal expandido. Aluminio anodizado en negro.

Expanded metal mesh. Anodised black aluminium

Arquitecto: Gonzalo Carro- ACXT-Idom
Lugar: Parque Tecnológico de Bizkaia- Derio.

Mas información: revista Euskotek

Basque Culinary Center - Donostia San Sebastian


Basque Culinary Center: BCulinary is targeting training and research, innovation and transfer of knowledge and technology in the different areas of Gastronomic Sciences, generating participative research processes between Universities, Technology Centres, companies and public bodies, to develop a network capable of generating and transferring knowledge.

Material: Multiperforated Aluminium gold anodised

Graphic Façade- Wilno Estate- Warsaw - Poland


Graphic Multi-perforated Aluminium Façade.
Wilno - Warsaw - Poland

Architects: Hermanowicz Rewski
Contractor: Warbud

Promotors: Dom Developement


In this multi perforated front façade of the building's sales office for the promotion of new residential district 'Wilno' driven by Dom Development, in the surroundings of Warsaw, meet some of the latest design technologies and manufacturing.

In this case, the architects gave us a jpg format image of a classic local landscape.
To get the final image to the desired scale, we made a cutting unit as a puzzle using one of the latest technologies of CAD-CAM (developed by IMAR) that allows conversion of images and designs "in perforations”, which are replicated on the plate by drilling machine. This is another example of how you can customize the most of a project and turn it into an artwork.
In this project we have used aluminum panels folded for direct attachment to the structure.
The facade is backlit, what stands out in the evening the different sets of lights and shadows that perforated areas can get.


En esta fachada multi perforada del edifico de oficina de ventas de  de la promoción del  nuevo barrio residencial ‘Wilno’ impulsada por  Dom Development, a las afueras de Varsovia, se dan cita algunas de las tecnologías más actuales de diseño y fabricación.
En este caso, los arquitectos nos facilitaron una imagen en formato jpg, de un clásico paisaje local.
Para conseguir la imagen final a la escala deseada se hizo un despiece unitario a modo de puzzle utilizando una de las tecnologías más actuales de CAD-CAM (desarrollada por IMAR) que permite la conversión de imágenes y diseños “en perforaciones”, las cuales se replican en la chapa mediante la perforación en máquina. Es un ejemplo más de cómo se puede personalizar al máximo un proyecto y convertirlo en una obra artística.
En este proyecto se han utilizado paneles de aluminio plegados para su fijación directa a la estructura.
La fachada esta retroiluminada, lo que resalta en la noche los diferentes juegos de luces y sombras que las zonas perforadas permiten conseguir.

TECHNOLOGY CENTRE - SPAIN


Architects: ACXT arquitectos
Material: Aluminio perforado anodizado en color inoxidable mate, con áreas perforadas variables
               Anodised perforated aluminium with variable areas, and stainless steel colour

Plaza del Mercado de Rubí - Barcelona - Rubí new Market


Remodelation: Mercat Municipal de Rubí- Barcelona
Architects: Mías Arquitectes
Material: Expanded Anodised Aluminium


The project for the renovation of the Rubi Market includes a subterranean parking, a municipal office building connected with the market and a big public space covering the parking to be the new Market Square.

The new façades were realized as curtain wall, with glass and a screen system, made with expanded metal, to control light in the interior.
The original roof was maintained and coloured.

El proyecto para la remodelación del mercado de Rubì com­prende un aparcamiento subterráneo, un edificio de oficinas municipales anexo al mercado actual y un gran espacio público que cubrirá el aparcamiento y que será la Plaza del Mercado, de forma triangular y con niveles degradantes.
Las nuevas fachadas se diseñaron con muro cortina de vidrio, y un sistema de protección y control  solar de metal expandido en aluminio anodizado.

Viviendas V.P.O. - State Subsidised Housing- Zizur Mayor-Navarra


From IMAR - Portfolio - Samples in architecture using perforated metal & Expanded Mesh

Viviendas de Protección Oficial (V.P.O.) en Zizur Mayor, Navarra
Arquitecto/ Architect: Alfonso Alzugaray Los Arcos.
Fachada en Aluminio Anodizado Expandido (ROA110).
Facade in Expanded Anodised Aluminium.

Gym Jaén - (Spain)


Ubicación: Polígono.Industial Los Olivares. C/Castelar 38, Jaén (Spain).
Promotor:  MFR_3 Sport&Fitness.
Arquitecto:  Antonio Sánchez del Pino.
Colaborador: Lorenzo Sánchez Martinez.
Material:  Aluminio Perforado Lacado.
Los efectos gráficos y las  diferentes texturas se obtienen combinando àreas perforadas variadas dentro de cada panel.